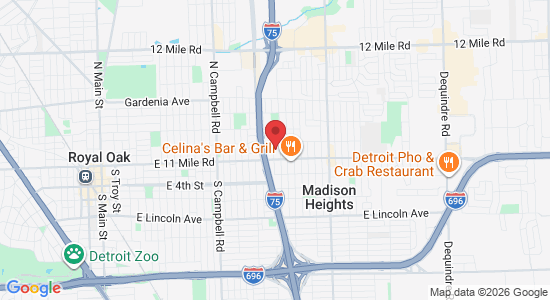
Open House
Sunday July 12th, 2026
11:00 - 2:00
27120 Lenox Ave
Madison Heights
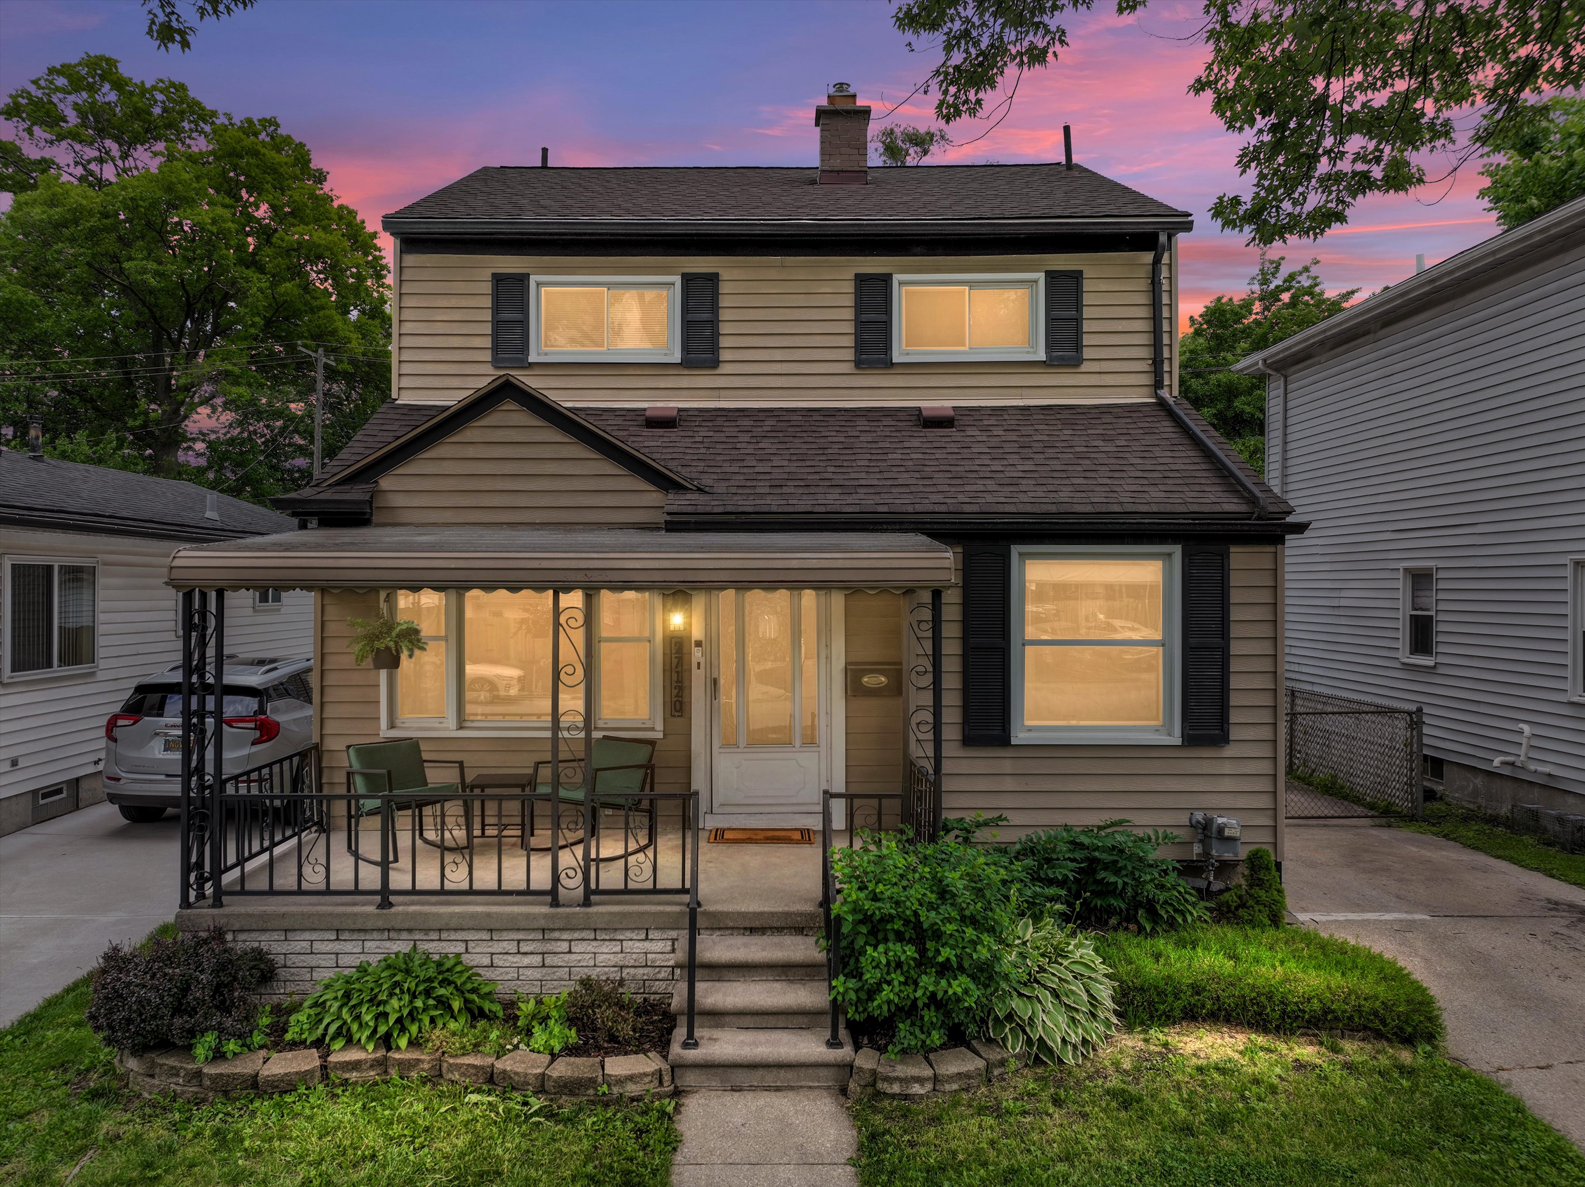
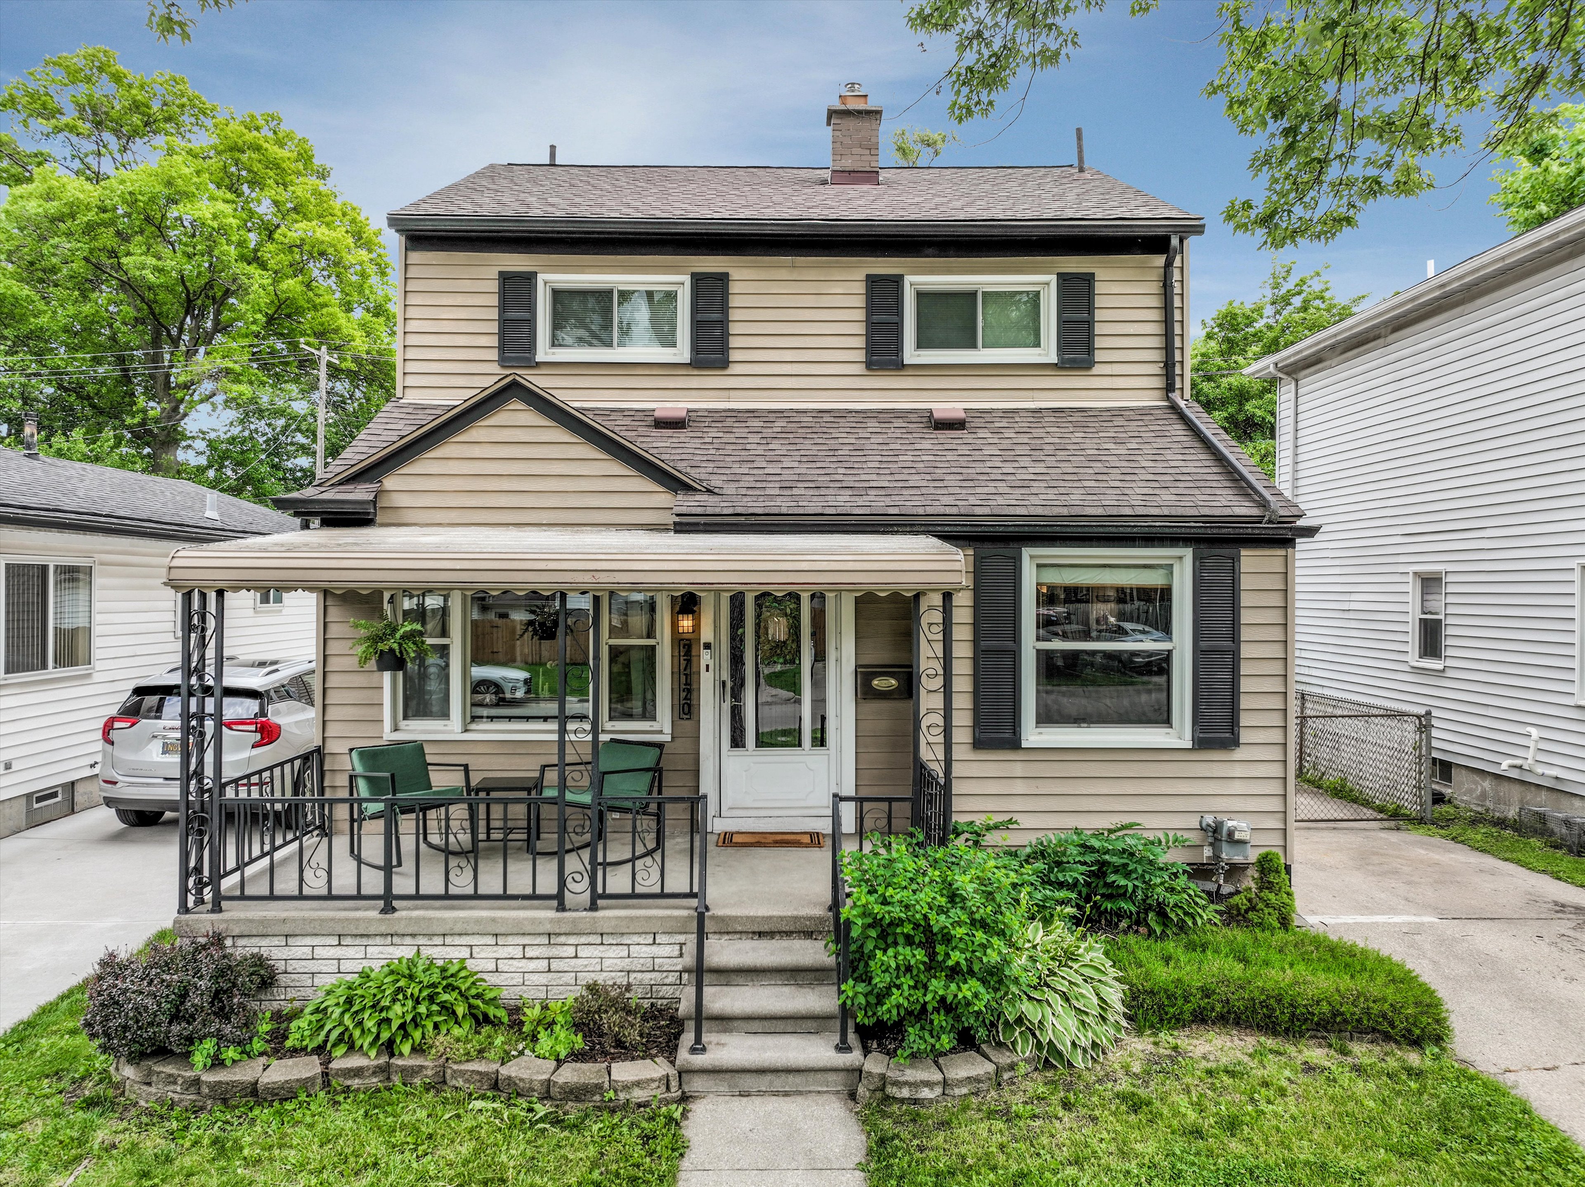
Welcome to 27120 Lenox Avenue, five minutes from Downtown Royal Oak's restaurants, entertainment, and nightlife.
Showings available now!
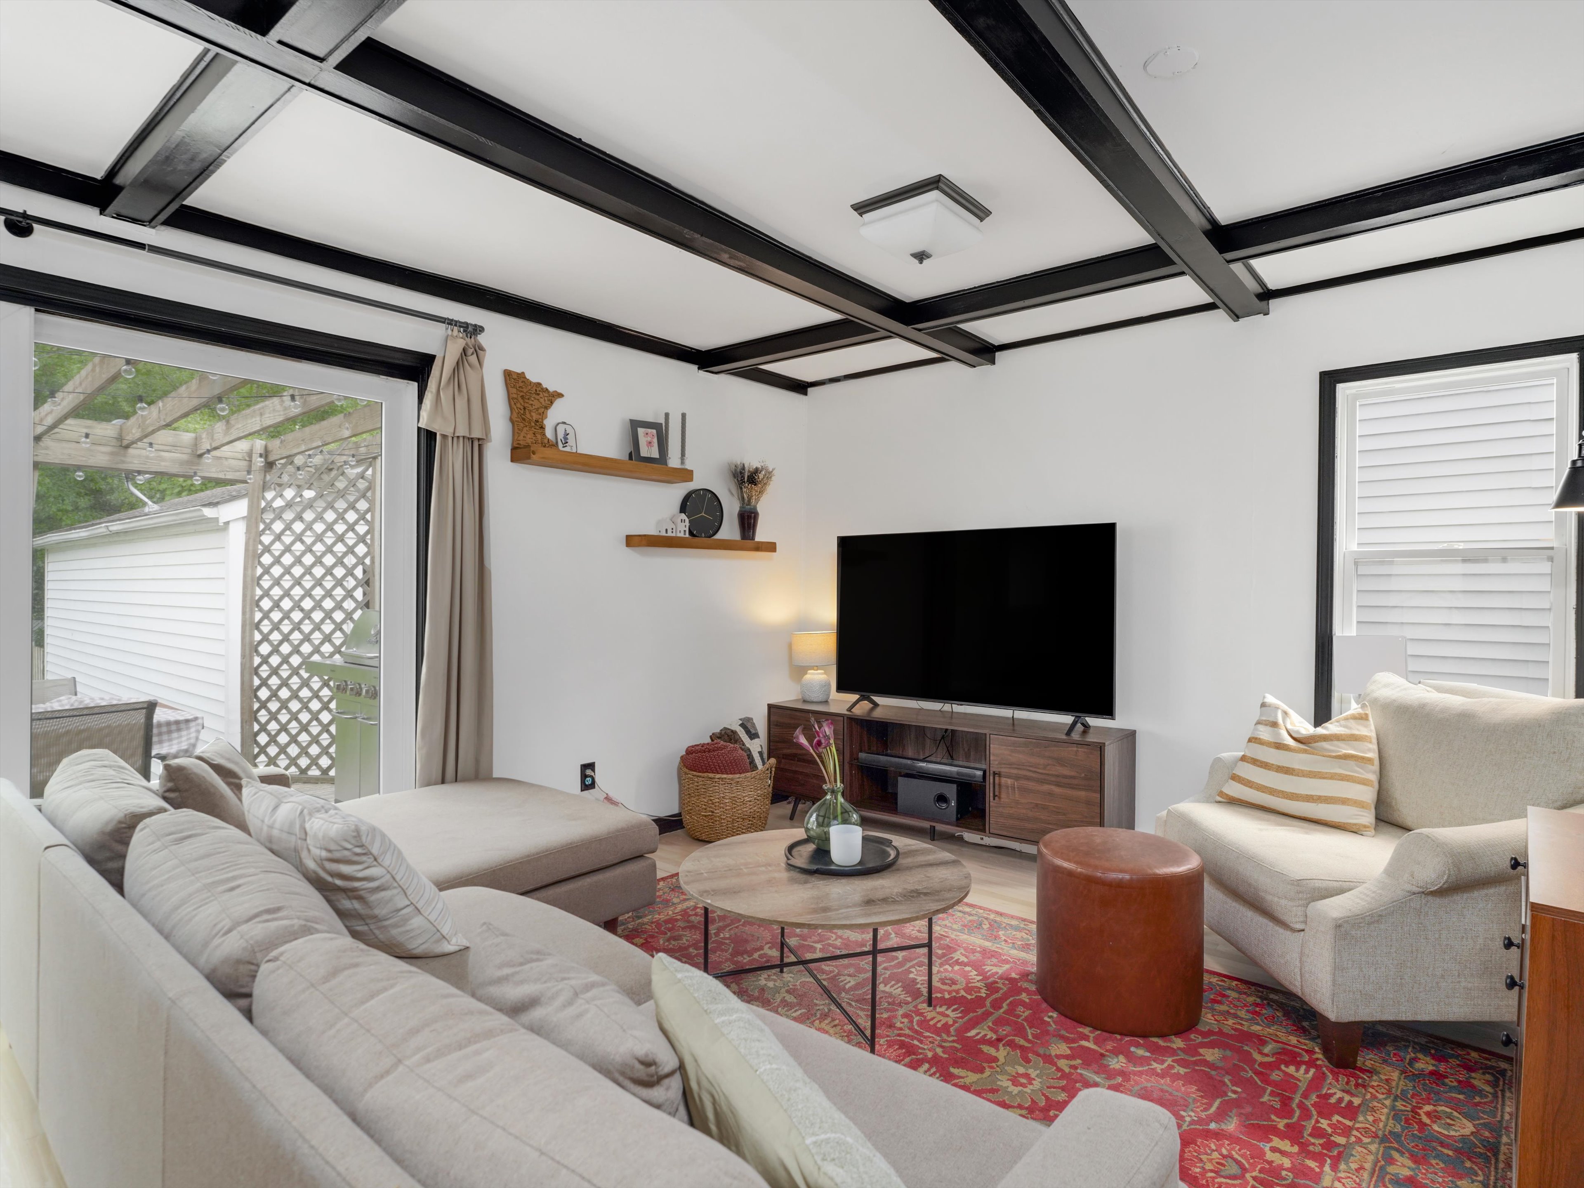
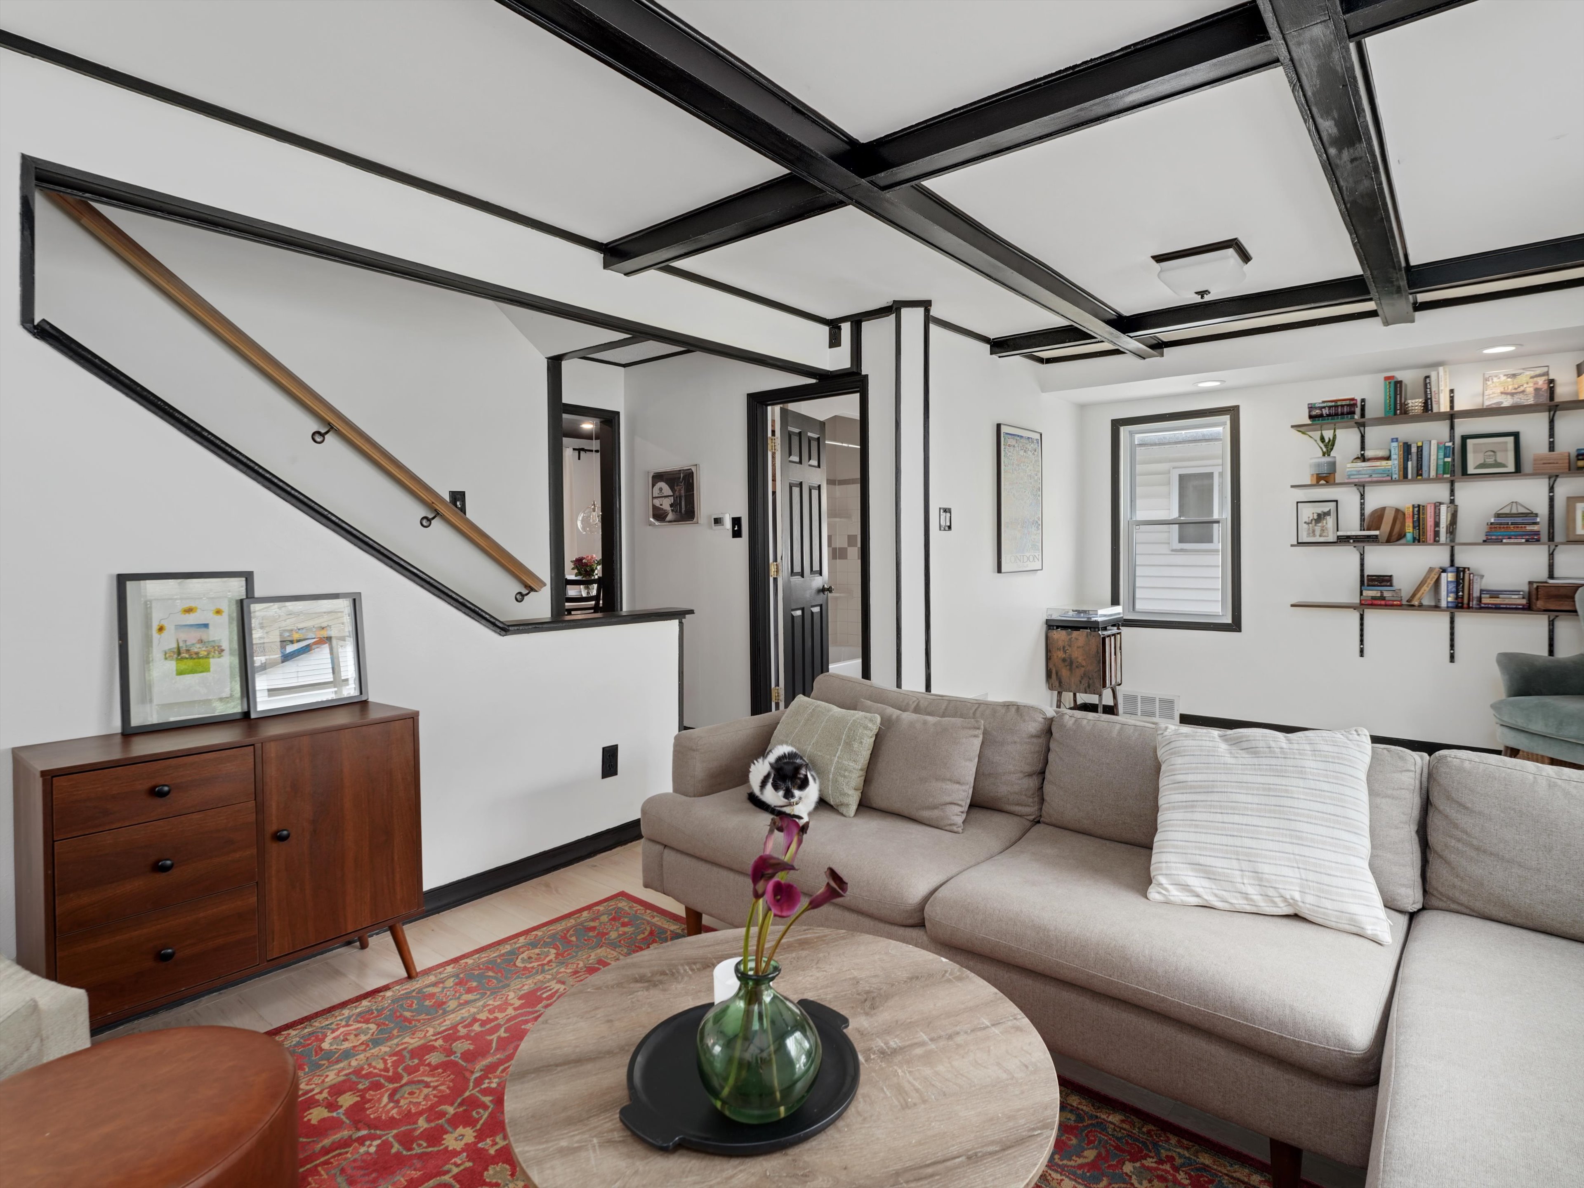
Step into a living room where coffered ceilings stretch across 230 square feet, a detail that sets this space apart from a standard living area.
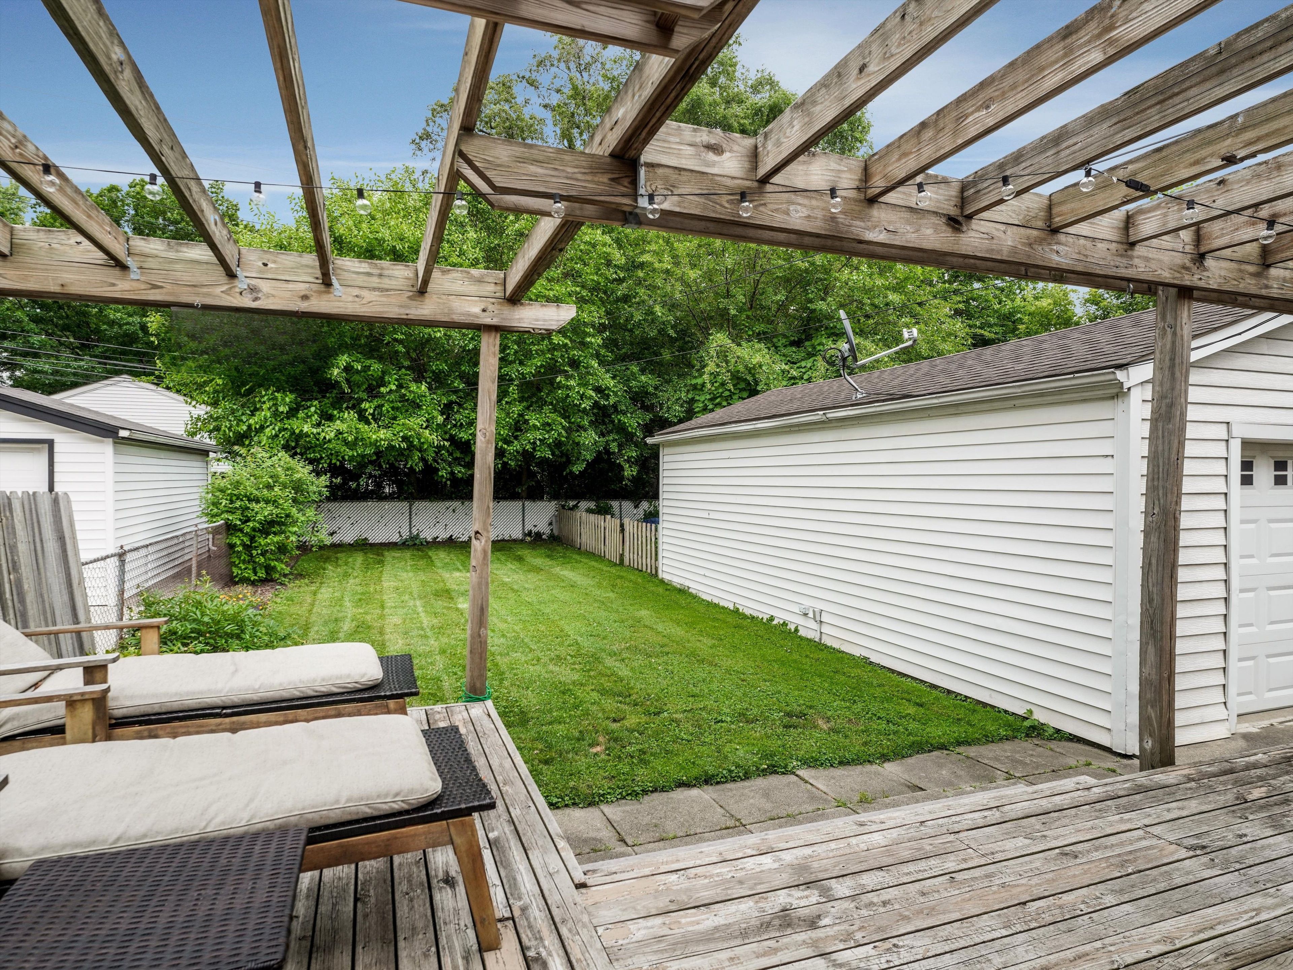
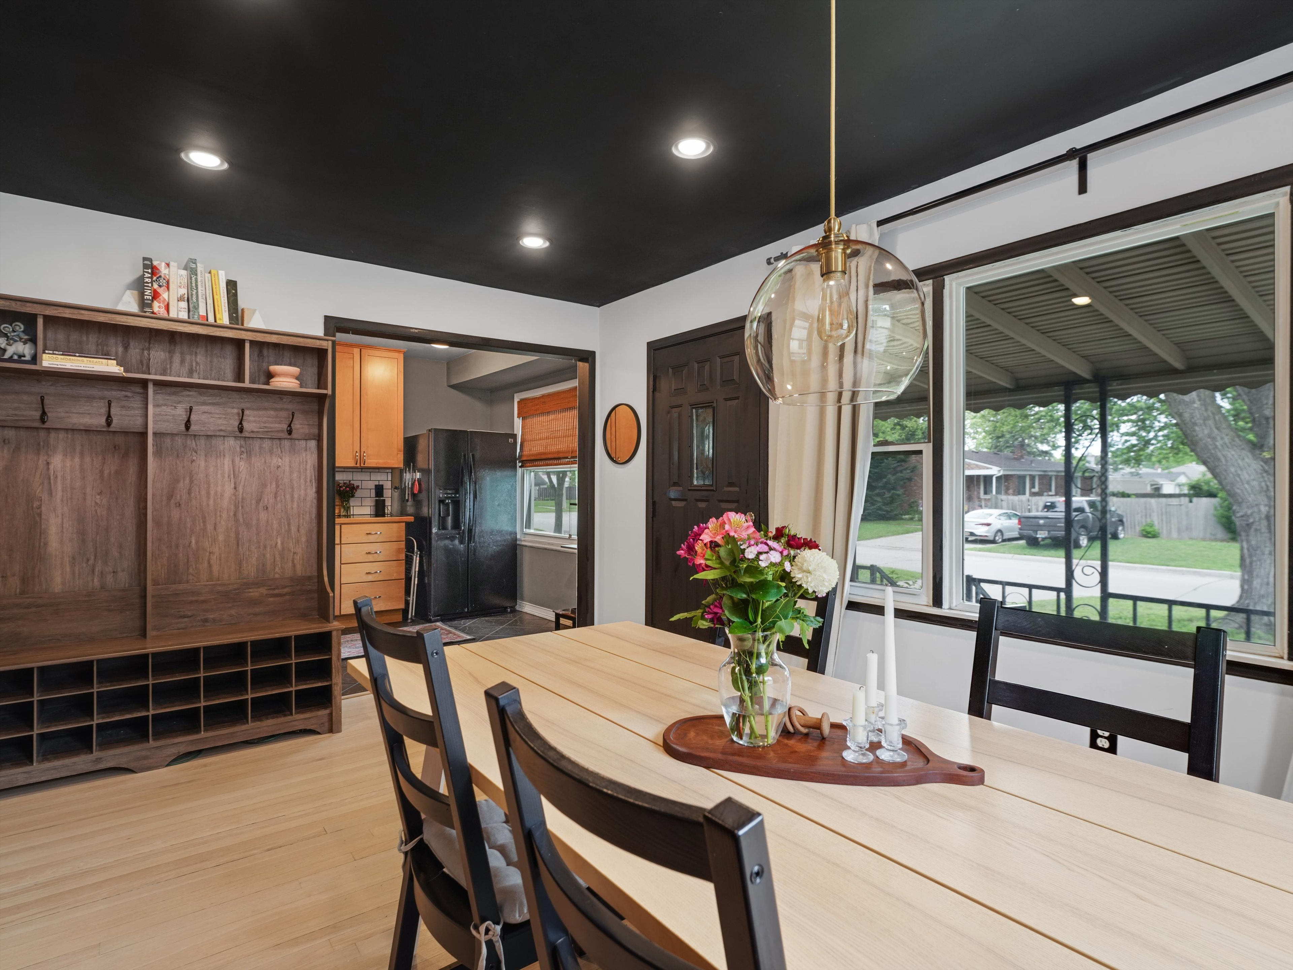
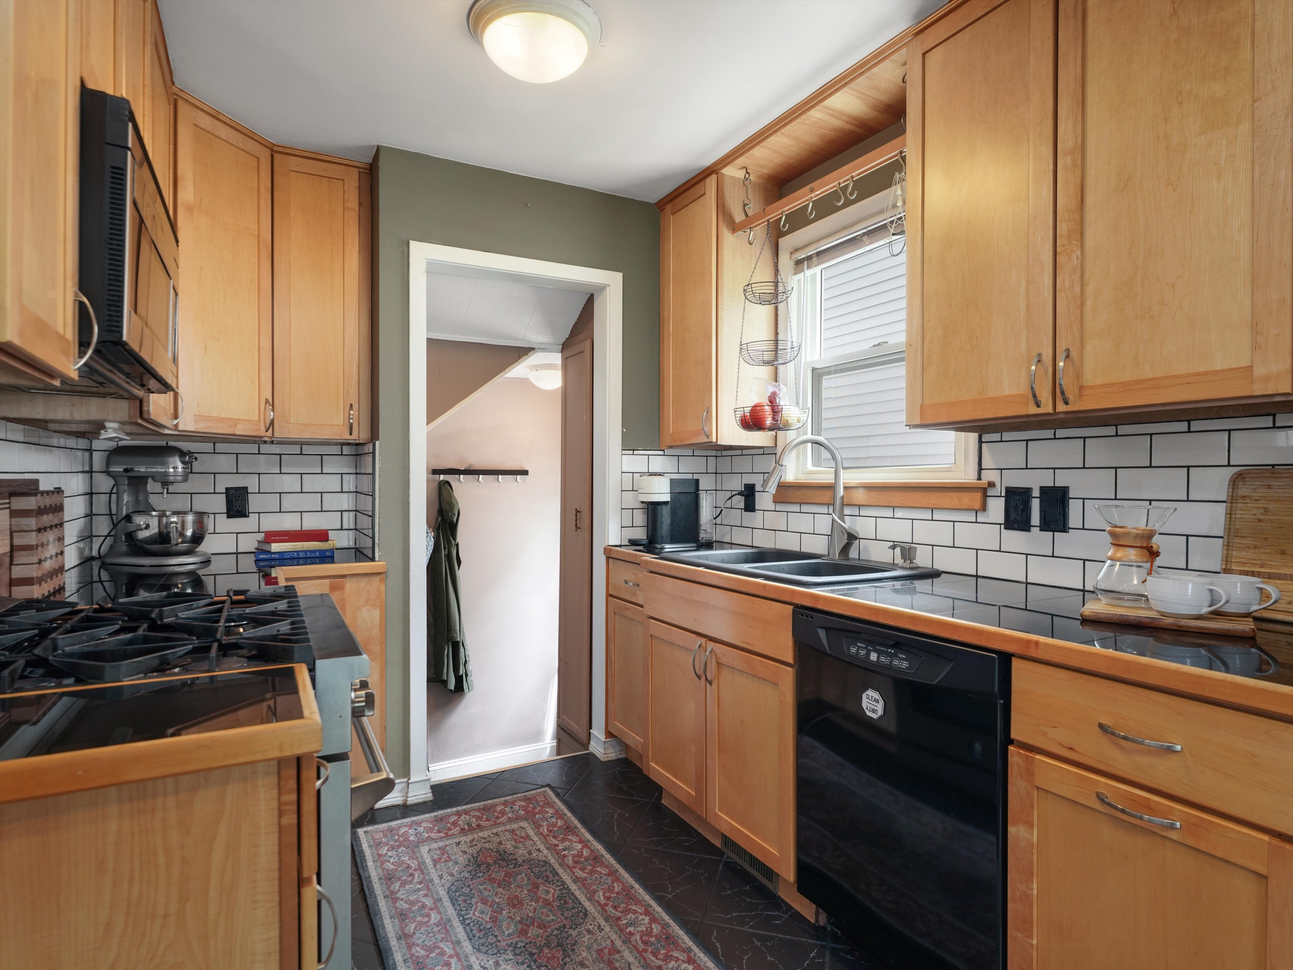
Hardwood flooring continues into the adjoining dining room, carrying the same warm tone through both spaces. The kitchen brings a tiled backsplash and tile flooring into an efficient footprint. A doorwall leads straight from the living room to a pergola-covered deck outside, the kind of spot that works for a quiet dinner or an evening with friends. The detached garage, built extra-deep, holds a car plus room for bikes, tools, or storage bins.
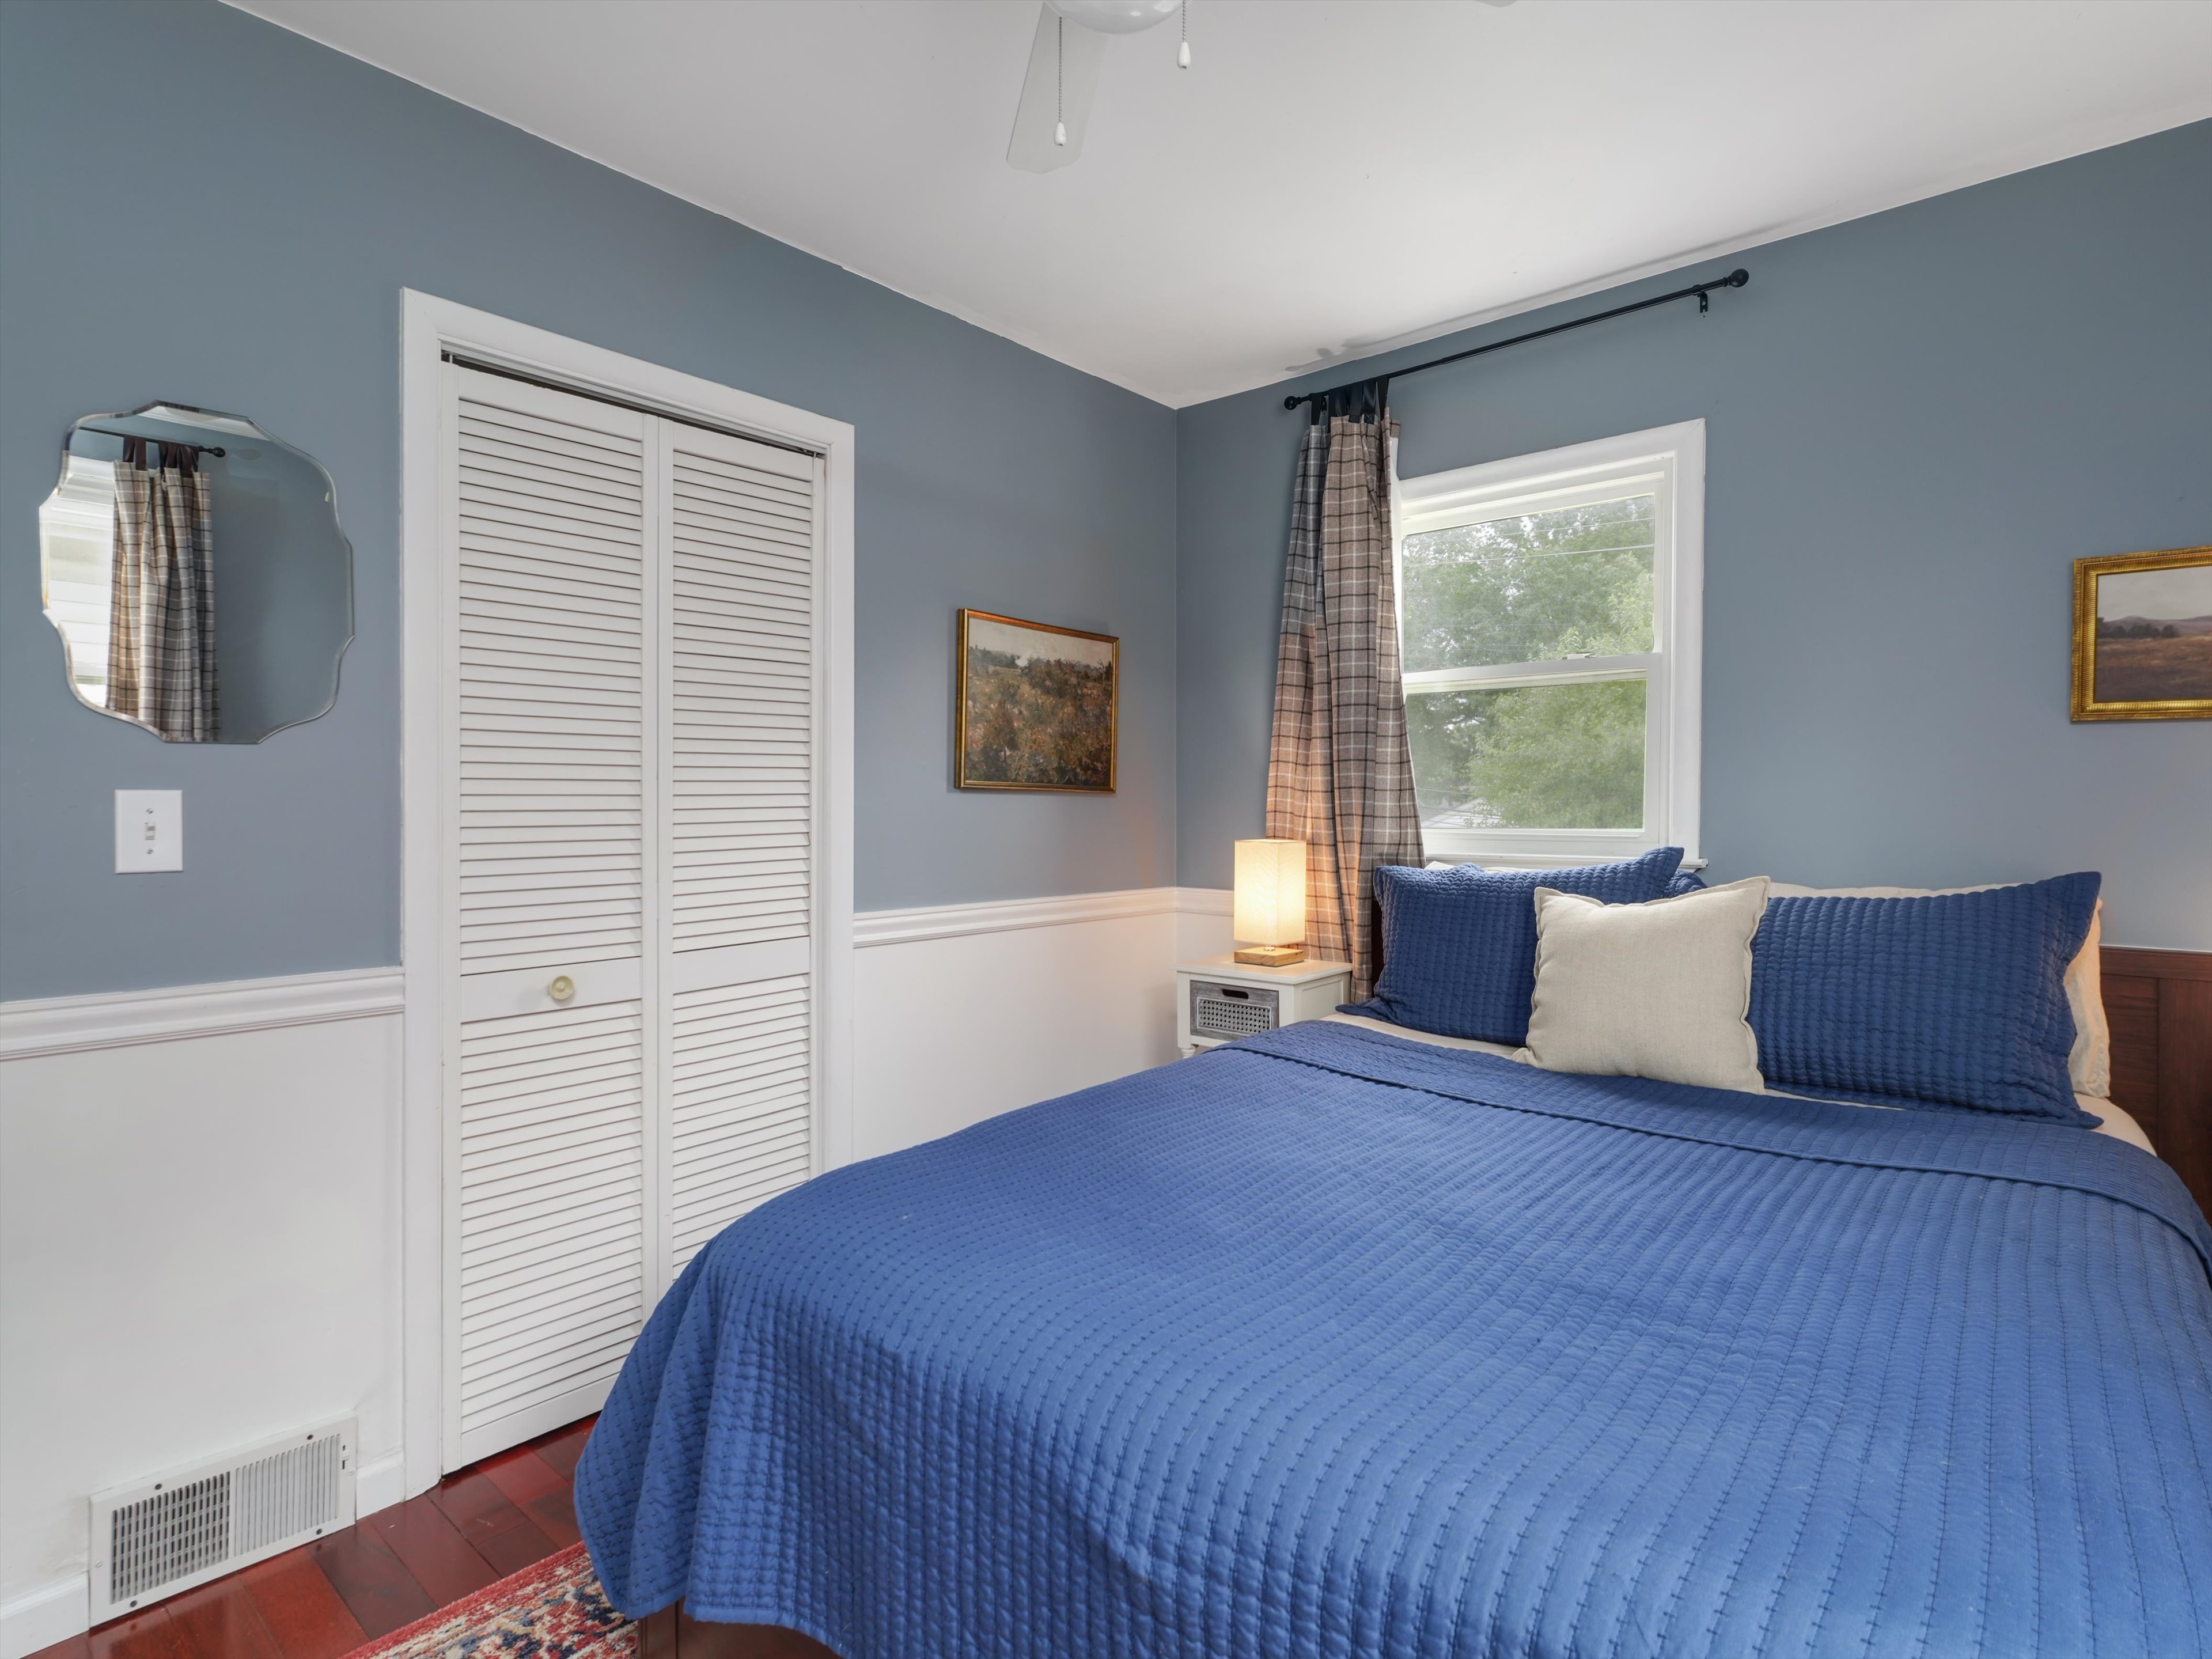
Climb to the second floor, and you'll find three bedrooms total: a primary bedroom large enough for a king bed, along with two more bedrooms that flex easily into kids' rooms, guest space, or a home office. Downstairs, the finished portion of the basement extends your living space, whether it becomes a workout room, a media setup, or a playroom. A newer furnace and A/C system are already in place, so major mechanicals are covered.
With sidewalks and paved roads throughout, this address pairs easy residential living with a short trip into one of Metro Detroit's most active downtown corridors.
PROPERTY GALLERY